

Listing Courtesy of: MLS PIN / Listed By: Laura Tomaiolo Glynn, Coldwell Banker Realty
7 Turtle Creek Circle Shrewsbury, MA 01545
Active (0 Days)
$1,775,000 (USD)
OPEN HOUSE TIMES
-
OPENSat, Oct 1012 noon - 1:30 pm
-
OPENSun, Oct 1111:30 am - 1:00 pm
Description
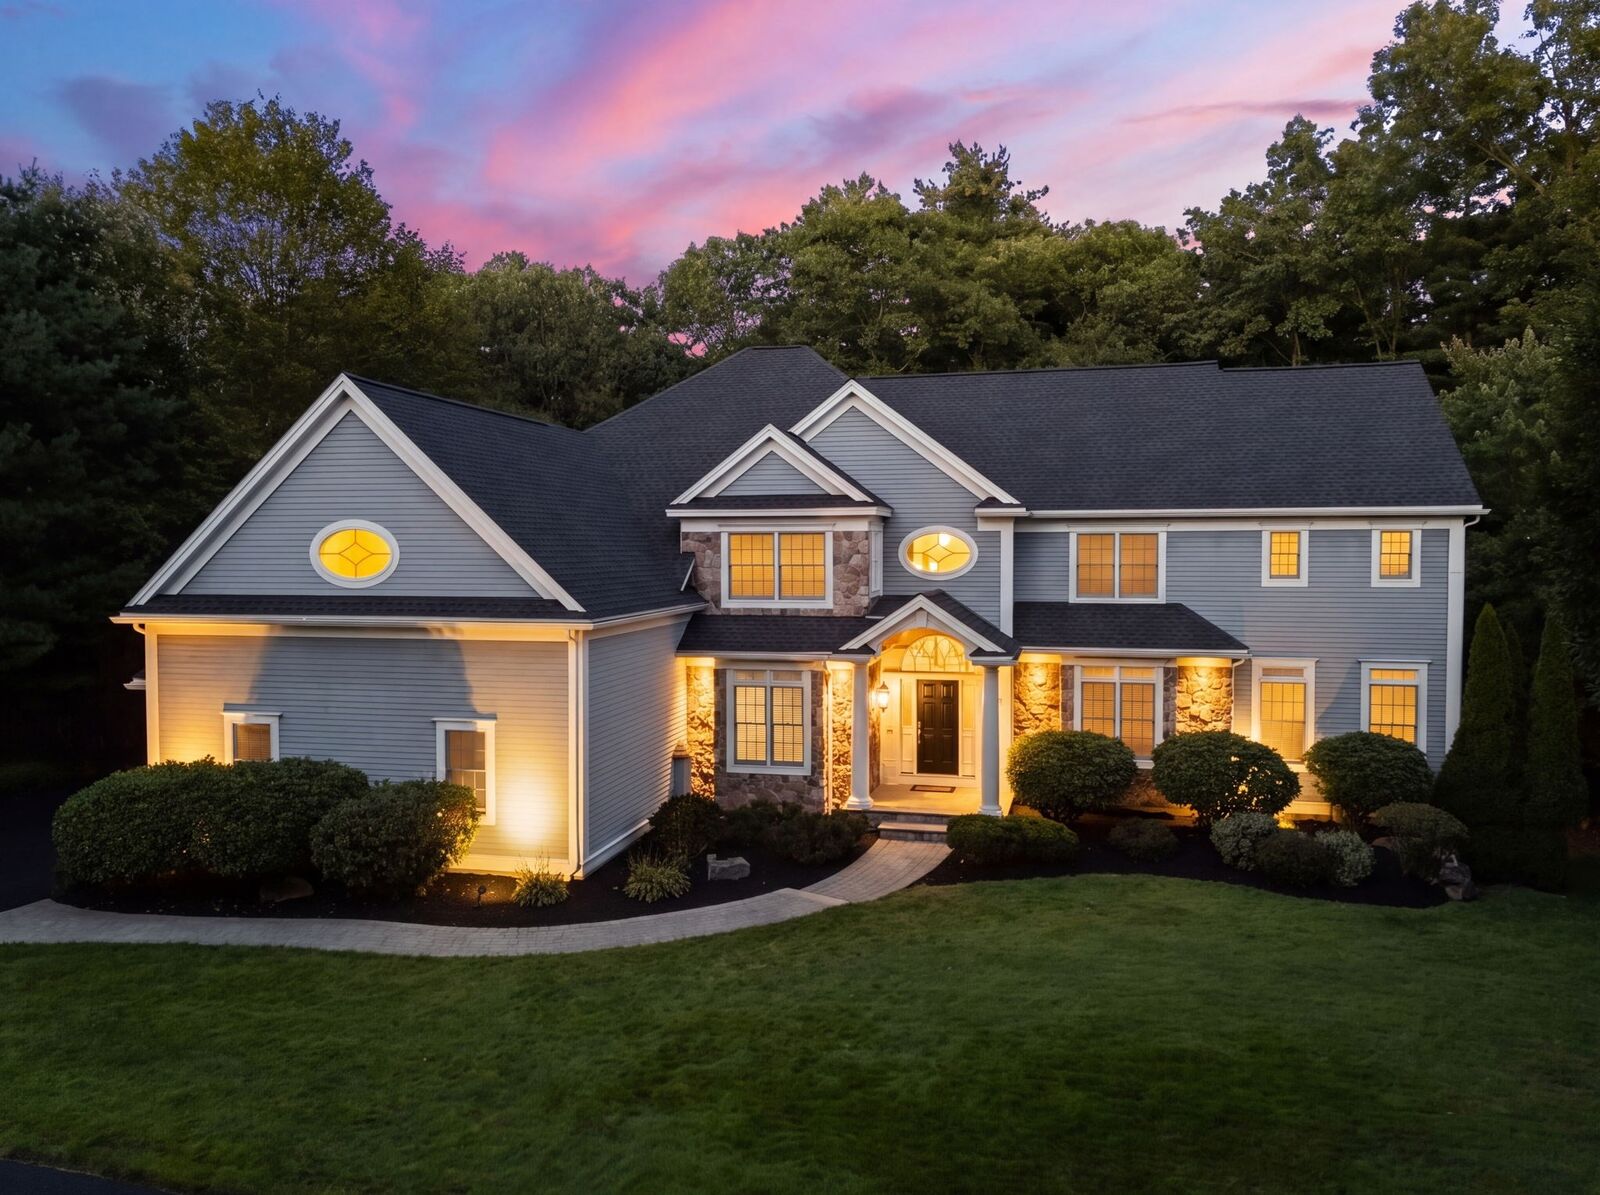
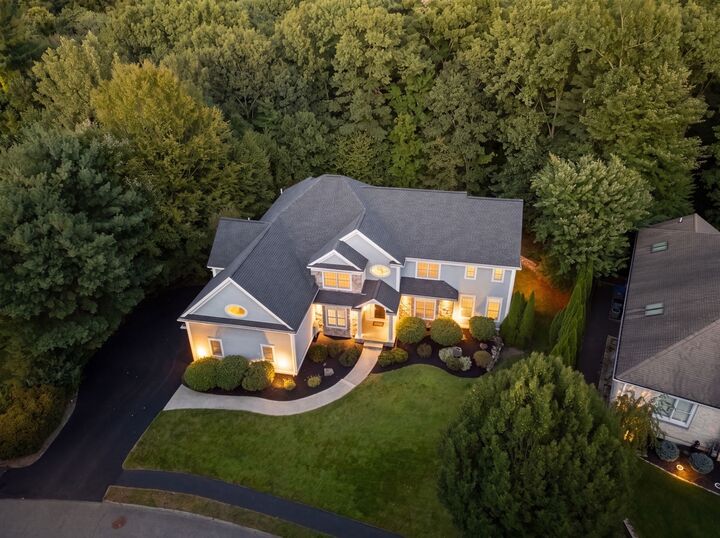
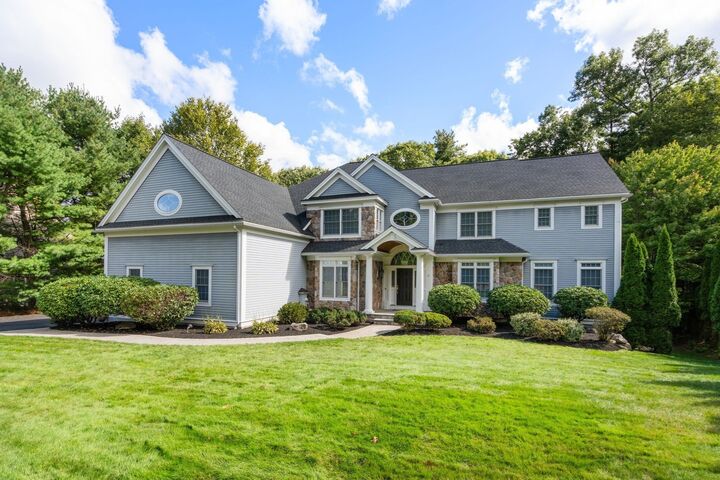
Welcome to 7 Turtle Creek! This exceptional custom-built Tomaiolo home offers over 6000 sq ft of beautifully designed living space. Thoughtfully crafted with quality, elegance and comfort for a sophisticated style of everyday living on a RARELY marketed cul-de-sac. The heart of the home has timeless custom cherry kitchen cabinets from floor to ceiling that flows into to the sun-drenched 2 story family room with a coffered ceiling, fireplace, custom trim work and back staircase. Second floor has a jack and jill bath, generous bedrooms, and a 2nd floor playroom or craft room with laundry area and walk in closet. The fully finished lower level truly amplifies this home, with a media area, a game table room, a crafting area and a gym. Outside living at 7 Turtle Creek is right through the Conservatory's French doors to a beadboard covered veranda and expansive deck. A Serene wooded backdrop, and the creek off in the distance, is idyllic for privacy and a view of the well established lush greenery.
MLS #:
73588219
73588219
Taxes
$17,663(2026)
$17,663(2026)
Lot Size
1.01 acres
1.01 acres
Type
Single-Family Home
Single-Family Home
Year Built
2003
2003
Style
Colonial
Colonial
County
Worcester County
Worcester County
Listed By
Laura Tomaiolo Glynn, Coldwell Banker Realty
Source
MLS PIN
Last checked Oct 8 2026 at 10:27 PM GMT+0000
MLS PIN
Last checked Oct 8 2026 at 10:27 PM GMT+0000
Bathroom Details
Interior Features
- Range
- Refrigerator
- Dryer
- Washer
- Dishwasher
- Microwave
- Water Treatment
- Disposal
- Vacuum System
- Water Softener
- Sun Room
- Windows: Screens
- Oven
- Home Office
- Range Hood
- Laundry: Second Floor
- Exercise Room
- Closet
- Game Room
- Mud Room
- Walk-In Closet(s)
- Bathroom - Half
- Play Room
- Windows: Window(s) - Picture
- Closet/Cabinets - Custom Built
- Laundry: Closet - Walk-In
- Beadboard
- Laundry: Bathroom - Full
- Laundry: Window(s) - Picture
- Laundry: Flooring - Wall to Wall Carpet
Kitchen
- Countertops - Stone/Granite/Solid
- Cabinets - Upgraded
- Dining Area
- Kitchen Island
- Pantry
- Flooring - Stone/Ceramic Tile
- Balcony / Deck
- Open Floorplan
Lot Information
- Wooded
- Cul-De-Sac
Property Features
- Fireplace: 1
- Fireplace: Family Room
- Foundation: Concrete Perimeter
Heating and Cooling
- Forced Air
- Electric Baseboard
- Central Air
Basement Information
- Finished
Flooring
- Tile
- Hardwood
- Carpet
- Flooring - Hardwood
- Flooring - Wall to Wall Carpet
- Flooring - Stone/Ceramic Tile
Exterior Features
- Roof: Shingle
Utility Information
- Utilities: Water: Public
- Sewer: Public Sewer
Garage
- Attached Garage
Parking
- Attached
- Garage Faces Side
- Total: 6
Living Area
- 6,187 sqft
Location
Estimated Monthly Mortgage Payment
*Based on Fixed Interest Rate withe a 30 year term, principal and interest only
Listing price
Down payment
%
Interest rate
%Mortgage calculator estimates are provided by Coldwell Banker Real Estate LLC and are intended for information use only. Your payments may be higher or lower and all loans are subject to credit approval.
Disclaimer: The property listing data and information, or the Images, set forth herein wereprovided to MLS Property Information Network, Inc. from third party sources, including sellers, lessors, landlords and public records, and were compiled by MLS Property Information Network, Inc. The property listing data and information, and the Images, are for the personal, non commercial use of consumers having a good faith interest in purchasing, leasing or renting listed properties of the type displayed to them and may not be used for any purpose other than to identify prospective properties which such consumers may have a good faith interest in purchasing, leasing or renting. MLS Property Information Network, Inc. and its subscribers disclaim any and all representations and warranties as to the accuracy of the property listing data and information, or as to the accuracy of any of the Images, set forth herein. © 2026 MLS Property Information Network, Inc.. 10/8/26 15:27
